Local business? Support local news on ProsperWeekly.news

Back to Prosper

Plaza of shops, restaurants and ponds proposed for the Saddle Creek corner at Preston Road and Prosper Trail

A rewrite of the 2006 Saddle Creek zoning goes to planners Tuesday. Staff back it only if gyms, dance studios and massage are dropped from the allowed uses, and the town has one supportive comment on file.

Xenia Yoder· AI-assisted, edited by Jake Team

October 19, 20262 min read

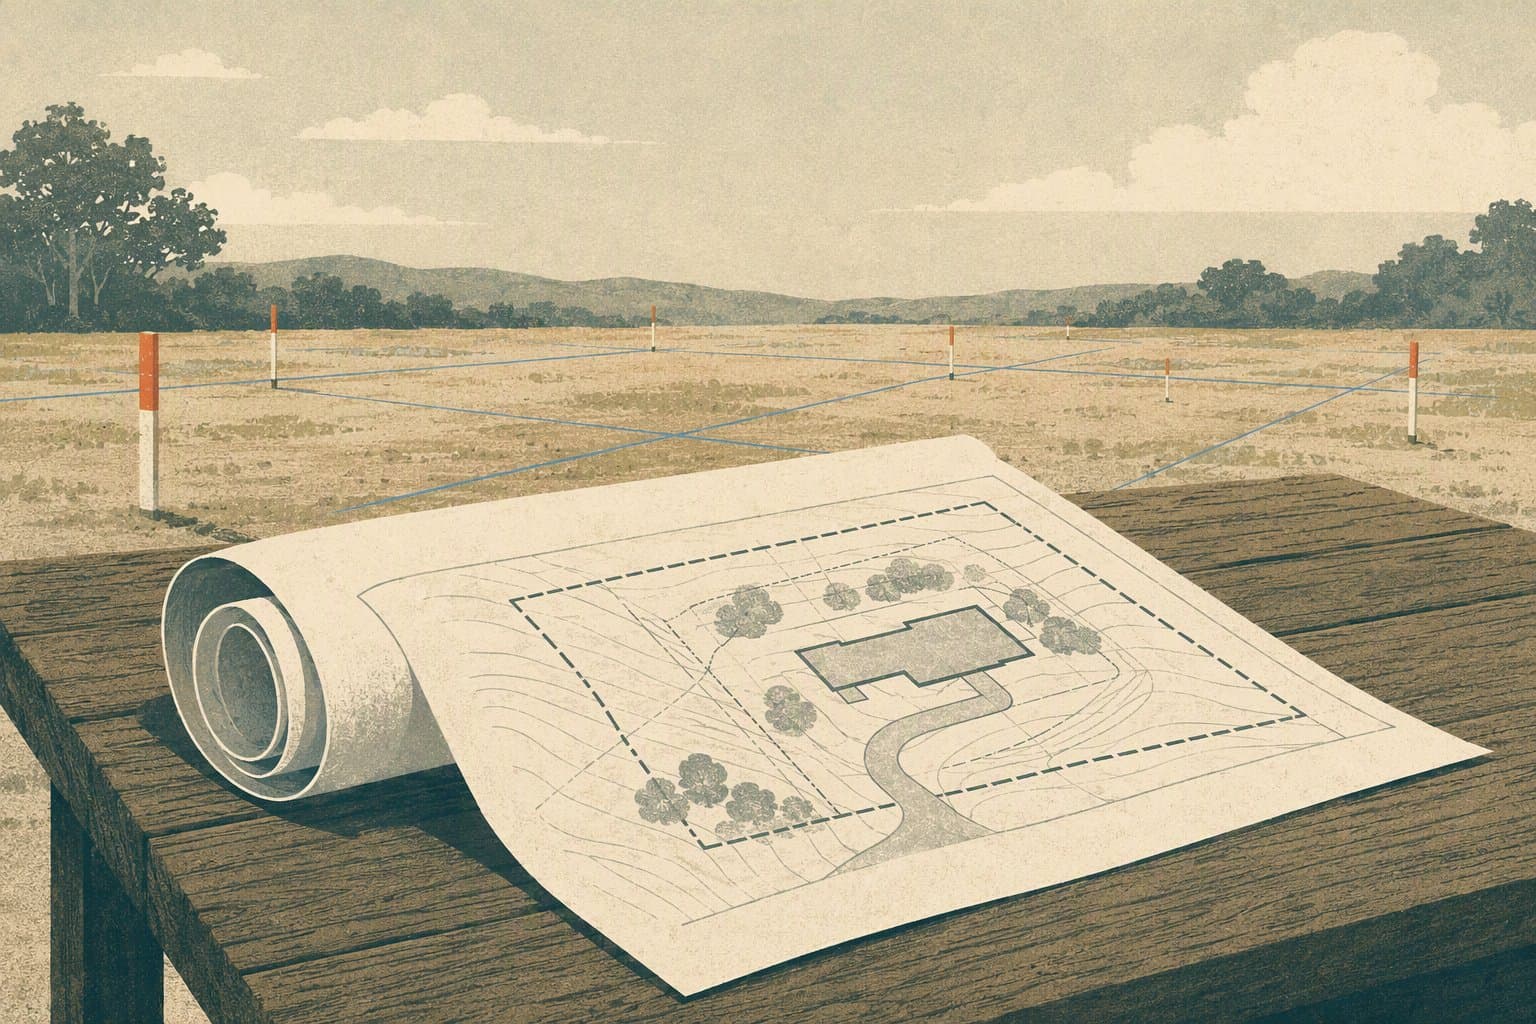
Proposed Plaza Design - illustration, Jake Team LLC

The owner of the commercial land at Preston Road and Prosper Trail wants to replace the 20-year-old zoning there with rules for a walkable plaza of shops, restaurants and offices set around ponds and patios. The Planning and Zoning Commission holds a public hearing on the request Tuesday, Oct. 20.

The 13.6-acre site sits on the west side of Preston Road, starting about 225 feet north of Prosper Trail. It is the commercial piece of Planned Development-31, which the town approved in 2006 for 103 acres. The rest of that land became the Saddle Creek neighborhood.

A bank opened at the corner in 2017, and a dentist office was built at the northeast end of the property, according to the town's staff report.

What would change

The current rules allow up to six acres of retail and commercial uses, with the remainder for offices. The new planned development would update the list of uses and set architectural and lighting standards, staff wrote.

In a statement of intent, applicant Saddle Creek Investments describes high-end, plaza-style retail and restaurants with some offices, with fountains, benches and walkways among trees, meant to be a place where people from nearby neighborhoods meet. The plans add three ponds near most of the buildings, with patios facing open space and amenities such as seating, gazebos, fire pits and lawn games.

Buildings would be at least 80% masonry.

Restaurants would be allowed by right in some buildings and only with a specific use permit in others. Restaurants approved that way could not face north or west, the sides where the staff report shows single-family homes. A bar or similar alcoholic beverage establishment would be allowed under conditions.


The plan calls for a 15-foot landscape buffer along the existing masonry wall next to homes, planted with an evergreen tree of at least 5-inch caliper every 20 feet. Two-story buildings next to homes would have to sit at least 150 feet back.

Staff conditions

Staff recommends approval only if five uses come out: gymnastics or dance studios, health and fitness centers, licensed massage therapy, insurance offices and government offices. Otherwise, staff recommends denial. Staff also wants a dumpster at the corner of a building facing Prosper Trail removed and all dumpsters shifted farther east.

The packet includes one public comment, from the trust that owns the dental office property, saying it supports the request. The applicant's schedule says the remaining 13 acres would be built over five to six years as the market allows.

After the commission's recommendation, the Town Council would hold its own hearing on Nov. 24. The commission meets at 7 p.m. at Town Hall, 250 W. First St.

Sources

mccmeetings.blob.core.usgovcloudapi.net

mccmeetings.blob.core.usgovcloudapi.net

Share

Xenia Yoder· AI-assisted, edited by Jake Team

Xenia Yoder writes about community life, schools, public safety, and local events in Prosper.

Related Stories

More in Texas